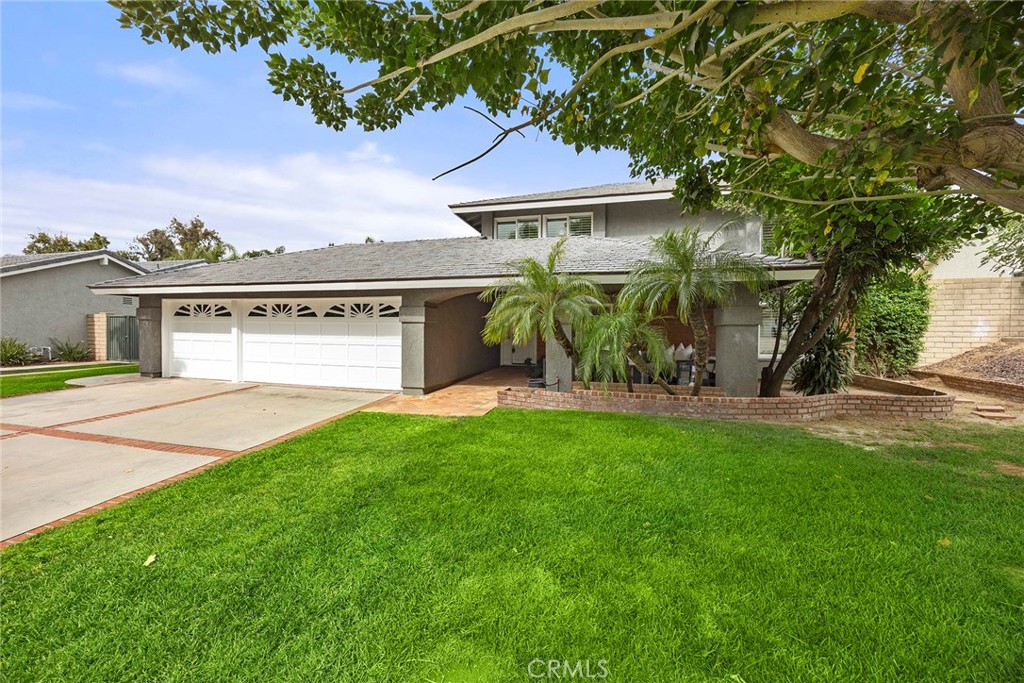
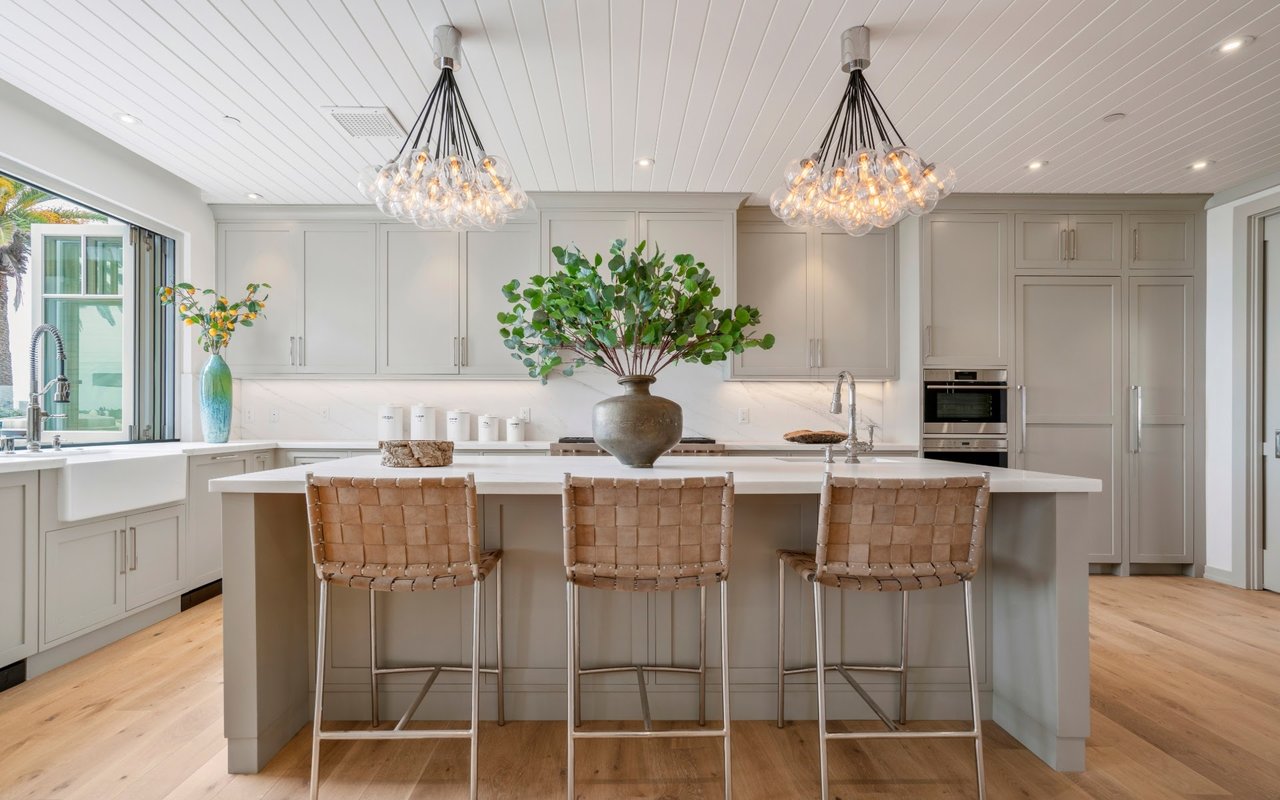
Welcome to this exceptional 5-bedroom, 3-bathroom Yorba Linda home, ideally situated on a quiet double cul-de-sac in one of the area's most sought-after neighborhoods, and features top rated schools. This beautiful home offers comfort, functionality, well appointed upgrades, and is ready for its next owners to enjoy. Designed with versatility in mind, the spacious floor plan features three bedrooms and two bathrooms on the main level, including a private primary suite with double doors leading directly to the resort style backyard. Upstairs you'll find two additional oversized bedrooms, a charming playroom, and a spacious bathroom with a walk-in shower. The heart of the home is the open kitchen, complete with a center island, built-in breakfast nook, and seamless flow into the inviting family room. A separate living/ dining room showcases open vaulted ceilings and an elegant travertine fireplace, providing the perfect setting for entertaining or relaxing. Step outside and enjoy your own backyard oasis featuring a sparkling pool, relaxing spa, generous lawn area, and a brand-new covered patio off the kitchen, complete with a barbecue area. This space is perfect for year round entertaining. The welcoming front porch serves as an additional outdoor living space with a large covered conversation area, a gas fire pit, recessed lighting, and ceiling fan. This home has been meticulously maintained with numerous valuable upgrades, including a newer roof (DaVinci) with a lifetime warranty, a newer HVAC system, newer plumbing throughout, newer water heater, custom shutters and upgraded windows, a soft water system, and the pool equipment was replaced in 2022. Additional highlights include an oversized three-car garage equipped with air conditioning vents, abundant built-in cabinetry, and an extended countertop ideal for a laundry workspace, hobbies, or additional storage. The spacious front yard offers excellent curb appeal, generous parking, and potential RV parking. This prime location is walking distance to the YL Town Center as well as many other restaurants and shops. With its private setting, family-friendly atmosphere, exceptional floor plan, and extensive list of upgrades, this is a rare opportunity to own a truly special home in one of Yorba Linda's most desirable neighborhoods.