Search

Leave a Message

Thank you for your message. We will be in touch with you shortly.

Explore Properties

Property Description

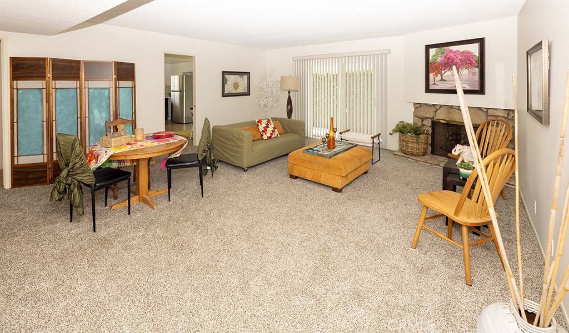
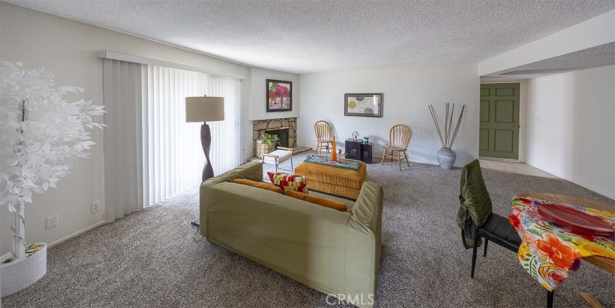
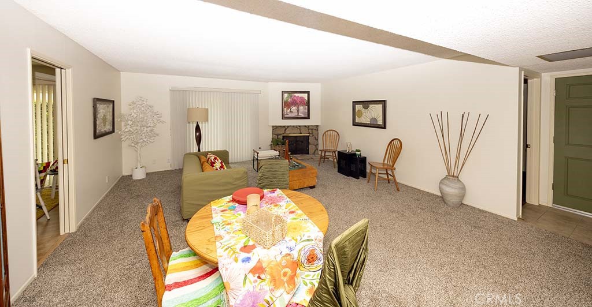
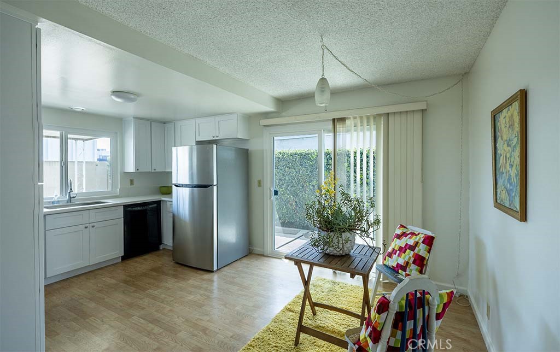
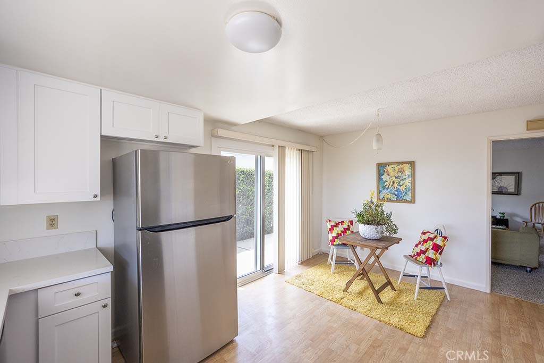
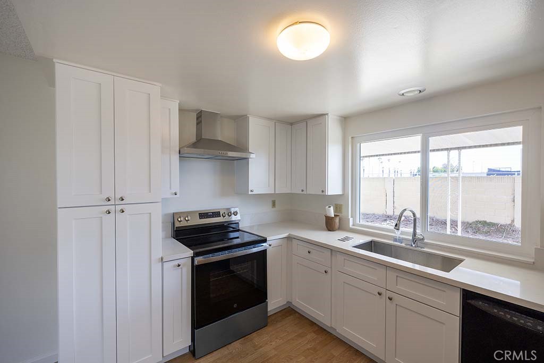
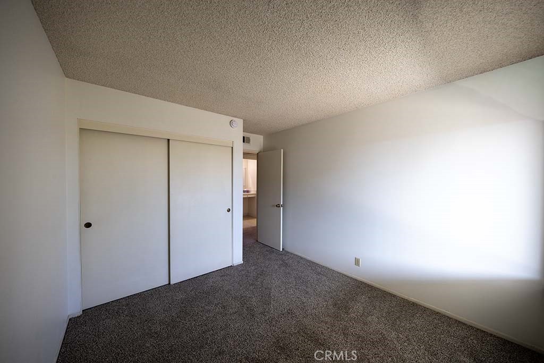
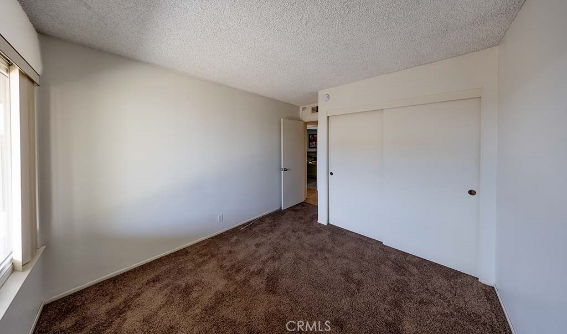
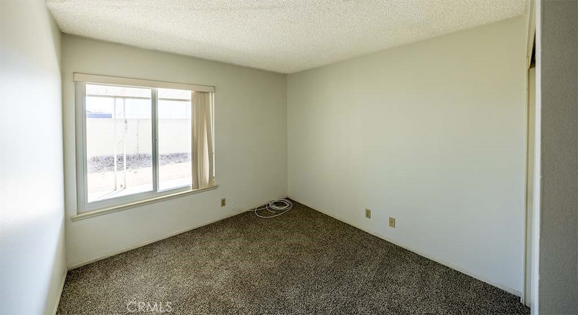
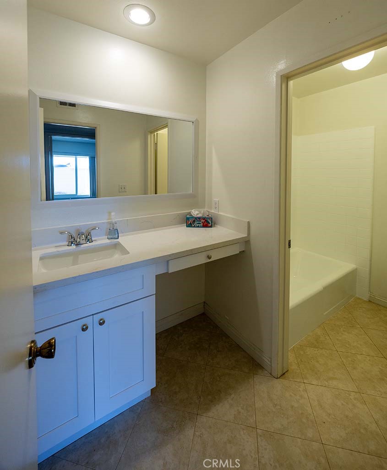
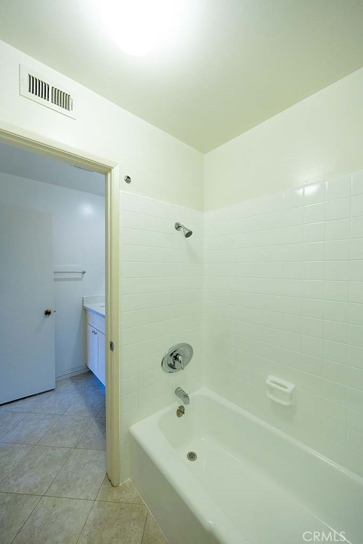
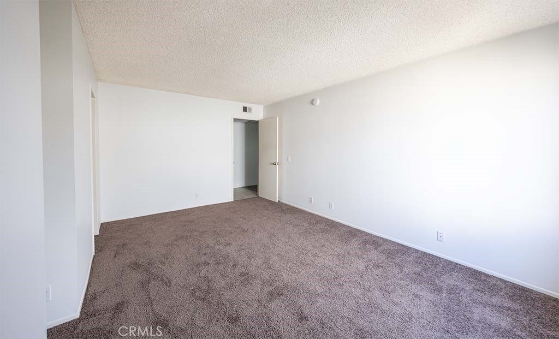
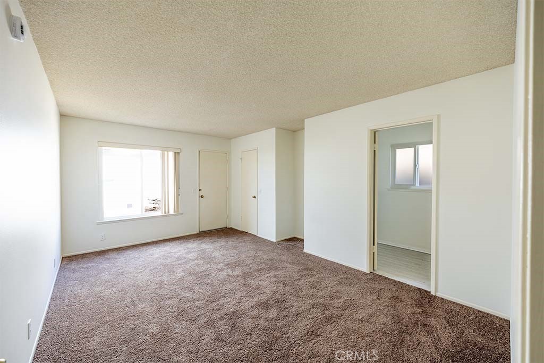
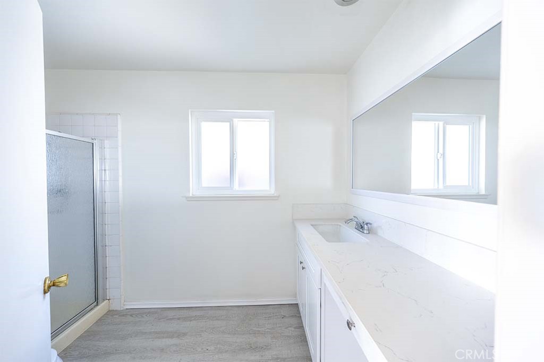
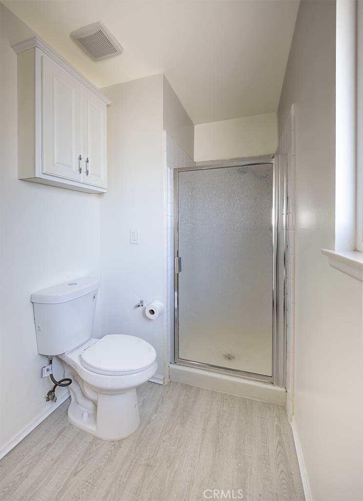
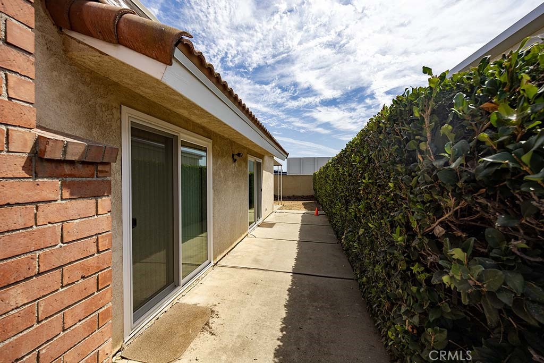
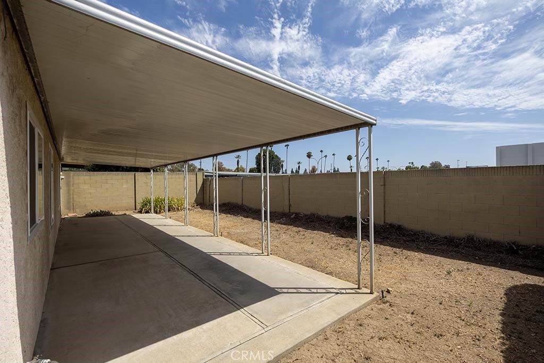
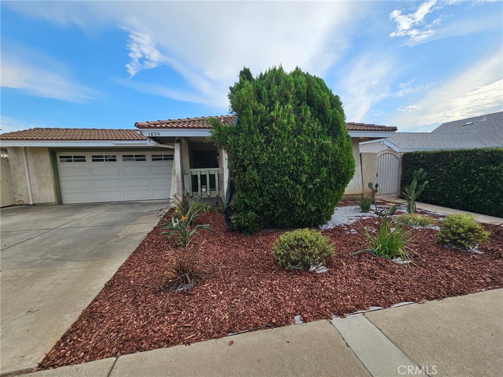
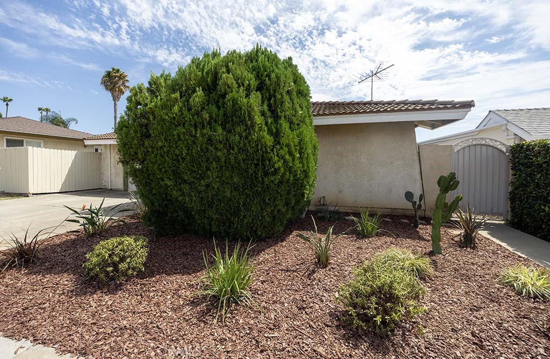
Welcome to this 4-bedroom, 2 bathroom home ready for you to add your personal touches. Great for a growing family. It features lots of natural light with newer dual-paned windows and sliding doors. The spacious living room offers a cozy gas fireplace with a sliding door to the side patio.. The upgraded kitchen has new wood cabinets with quartz countertops. The stainless steel appliances are new stove/oven and range hood, with dishwasher and refrigerator included. New laminate flooring and nice kitchenette area. 3 of the bedrooms open to the central hallway and have their bathroom with new vanity, quartz countertop and flooring. Bathroom has a tub/shower feature. The private/separate master bedroom has its own bathroom with new vanity, flooring with a existing walk-in shower. A large 2-car garage has the laundry space with washer/dryer hook-ups. The rear patio has a large awning offering plenty of shade. Located within the highly regarded Fullerton Joint Union School District and is walking distance to Sonora High School. Perfectly situated between Brea and La Habra, it offers close-by shopping, restaurants and entertainment. You'll get to enjoy all that both cities have to offer. Make this property your home today!
Overview

Property Status
Active Under Contract
Lot Size
5,063 Sq.Ft.
MLS ID
PW26176812
Property Type
Residential
Year Built
1970

Features & Amenities

Neighborhood
Brea
View Description
None
Stories
1
Garage Spaces
2.0
Water Source
Public
Utilities
Electricity Connected, Natural Gas Connected, Sewer Connected, Water Connected
Pool
None
Lot Features
0-1 Unit/Acre, Sprinklers In Front, Sprinkler System
Parking
Direct Access, Driveway, Garage
Heat Type
Central, Forced Air
Air Conditioning
Central Air, Electric, Gas
Laundry Room
Washer Hookup, Electric Dryer Hookup, In Garage
Fireplace
Gas, Living Room
Appliances
Electric Oven, Electric Range, Disposal, Refrigerator, Range Hood, Vented Exhaust Fan, Water Heater
Other Interior Features
Eat-in Kitchen, All Bedrooms Down, Bedroom on Main Level
Sewer
Public Sewer
Middle School
Brea
High School
Fullerton Union
School District
Fullerton Joint Union High
Sales Price
$875,000

Downloads

1854 W Skywood

Schedule a Tour

We would love to help you see this beautiful home! As a full-service brokerage, we can help you tour. Please submit an offer, and answer questions about the buying process.

Thank you

for your interest in 1854 W Skywood, Brea, CA 92821

1854 W Skywood
Navigate
Brea

Explore Brea

read more

Mortgage Calculator

Estimate your monthly mortgage payment, including the principal and interest, property taxes, and HOA. Adjust the values to generate a more accurate rate.
$0,000 Your Payment 20 15 65
$0,000 Your Payment

I'm Interested In

1854 W Skywood

or
  • CallWesley Sherard

    License #01741519

    (714) 330-2430
  • Browse Our

    Featured Properties

    • 5312 Newbury Ln Sold

      $3,050,000

      5312 Newbury Lane, Yorba Linda, CA 92886

      • 5 Beds
      • 6 Baths
      • 5,175 Sq.Ft.
    • 3578 Camelia Lane Sold

      $1,900,000

      3578 Camelia Lane, Brea, CA 92823

      • 3 Beds
      • 4 Baths
      • 3,400 Sq.Ft.
    • 70 Hillrise Sold

      $1,849,000

      70 Hillrise, Rancho Santa Margarita, CA 92679

      • 5 Beds
      • 4 Baths
      • 3,640 Sq.Ft.
    • 18598 Oaklawn Lane Sold

      $1,860,000

      18598 Oaklawn Lane, Yorba Linda, CA 92886

      • 4 Beds
      • 4 Baths
      • 2,973 Sq.Ft.
    View All

    Follow Us On Instagram